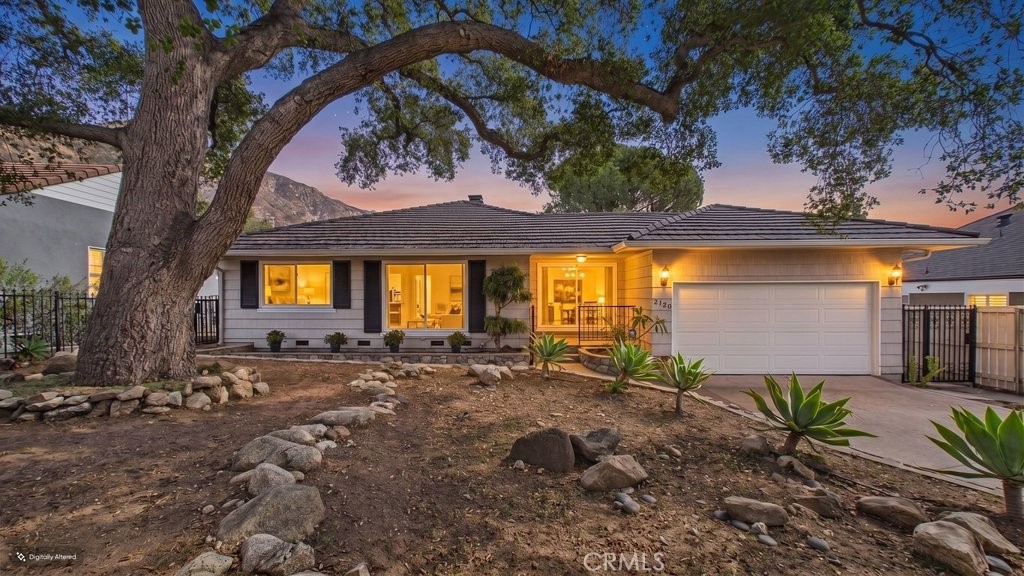
Single-story California home with a large oak tree, rock landscaping, and a lit front entrance at dusk.
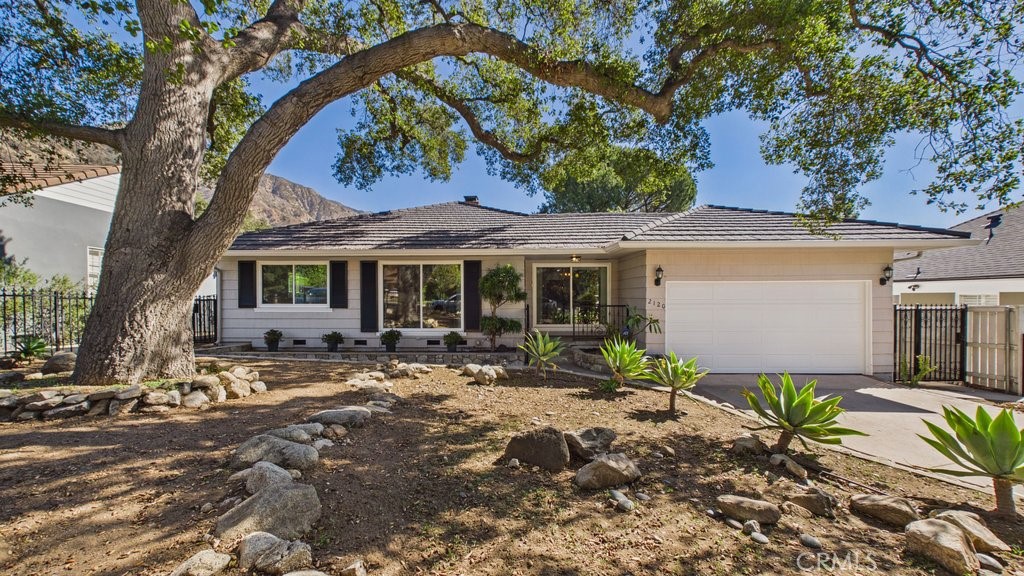
Single-story home with an attached garage beneath a large oak tree, with mountains in the background.
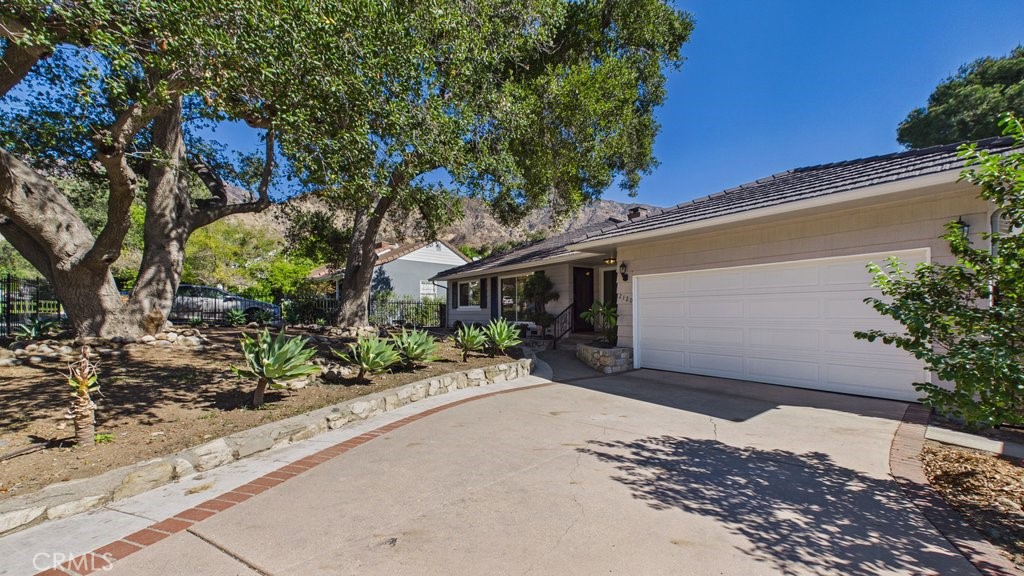
Single-story home with a wide driveway, double garage, and mature shade trees.
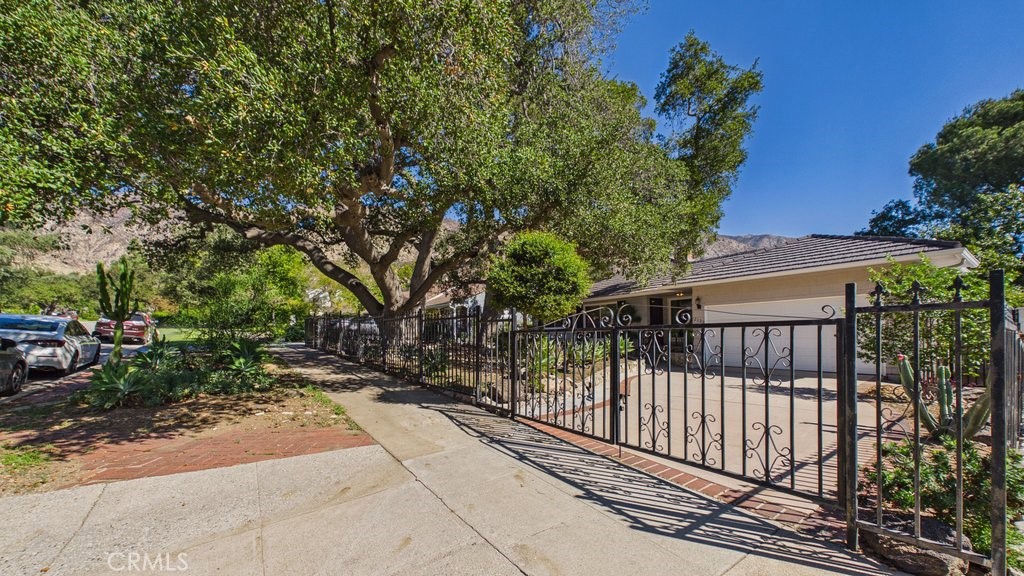
Single-story home behind a wrought-iron gate, shaded by a large tree with mountains beyond.
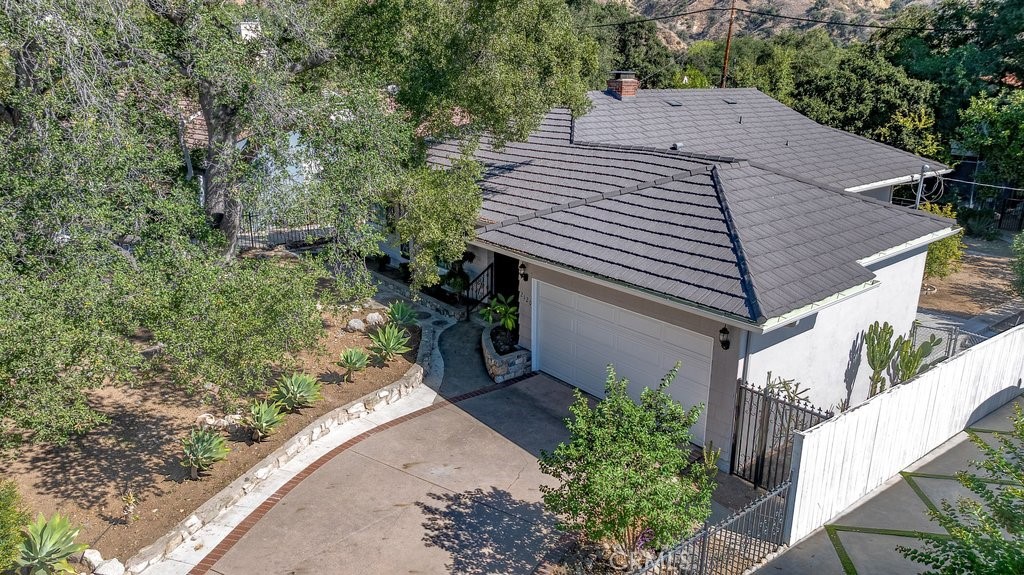
Aerial view of a single-story home with a broad gray roof, two-car garage, and landscaped driveway.
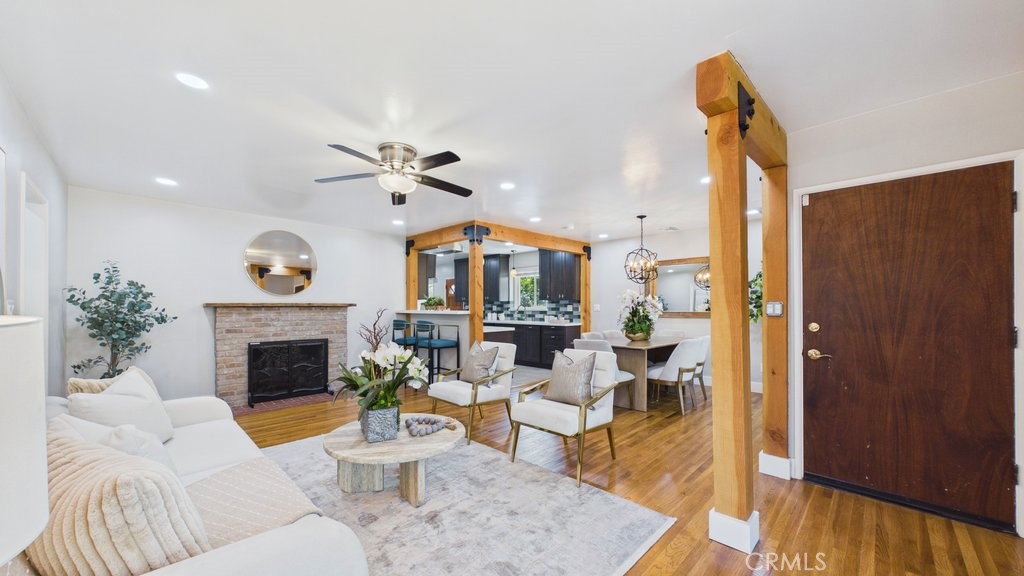
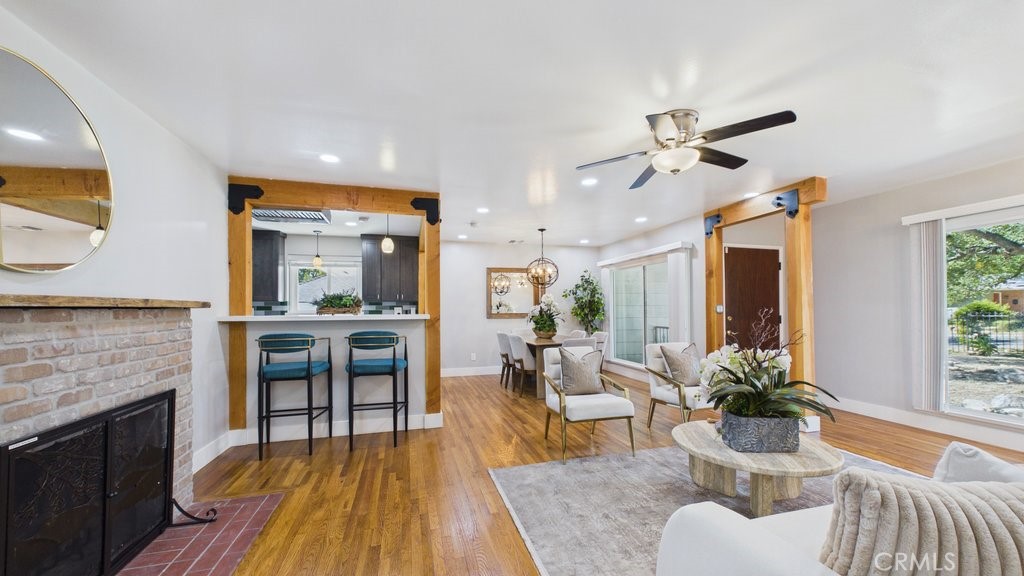
Open living room with brick fireplace, white furnishings, exposed wood beams, and adjoining kitchen and dining area.
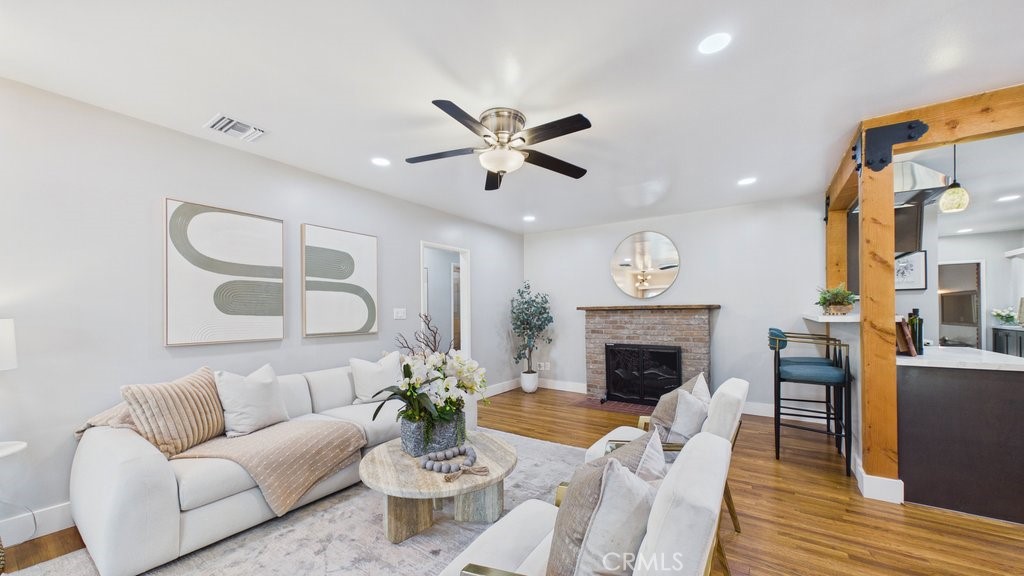
Living room with a white sofa, brick fireplace, wood flooring, and an exposed timber beam beside the kitchen.
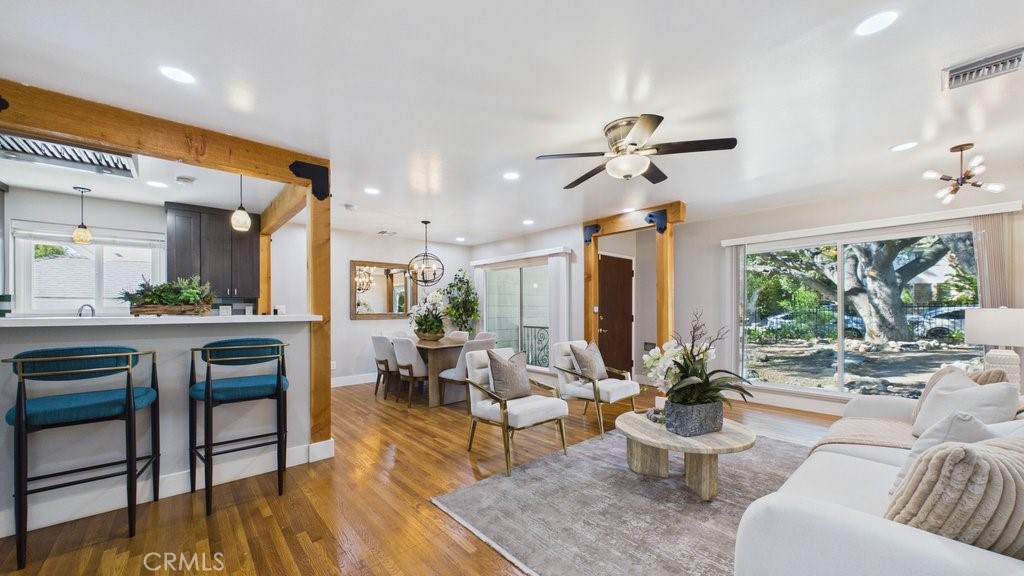
Open-plan living room with white furnishings, hardwood floors, and a large window overlooking trees.
Living room with a brick fireplace, hardwood floors, and an open breakfast bar and dining area.
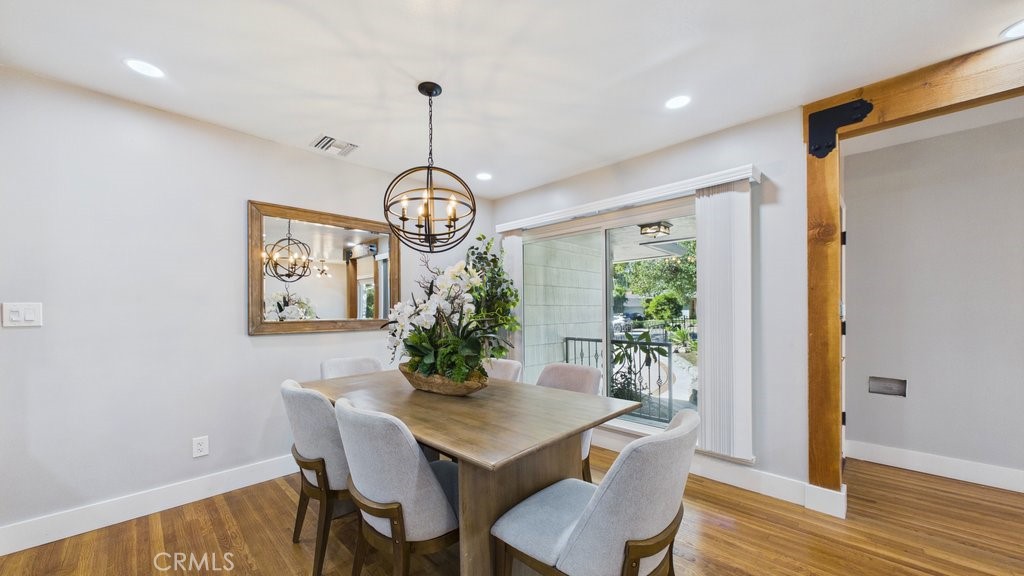
Dining room with a wood table, upholstered chairs, and sliding doors to a patio.
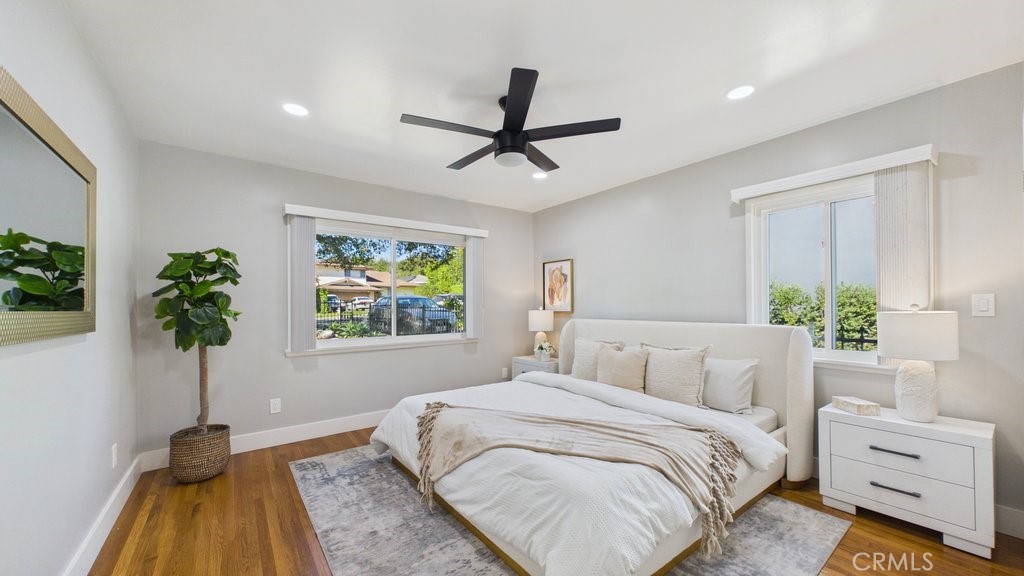
Bedroom with a white upholstered bed, hardwood floors, and two large windows.
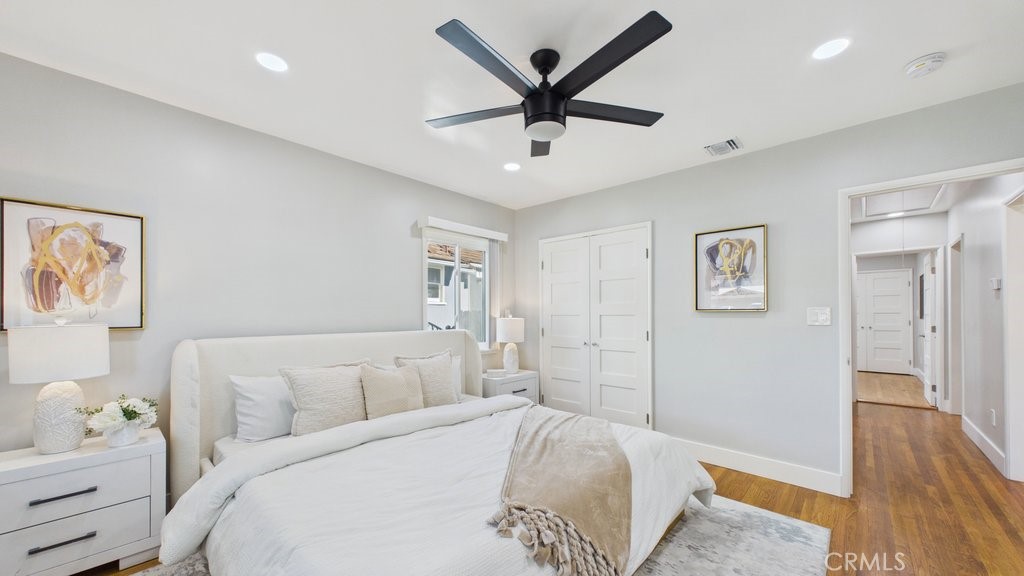
Bright staged bedroom with a white upholstered bed, ceiling fan, and hardwood floors.
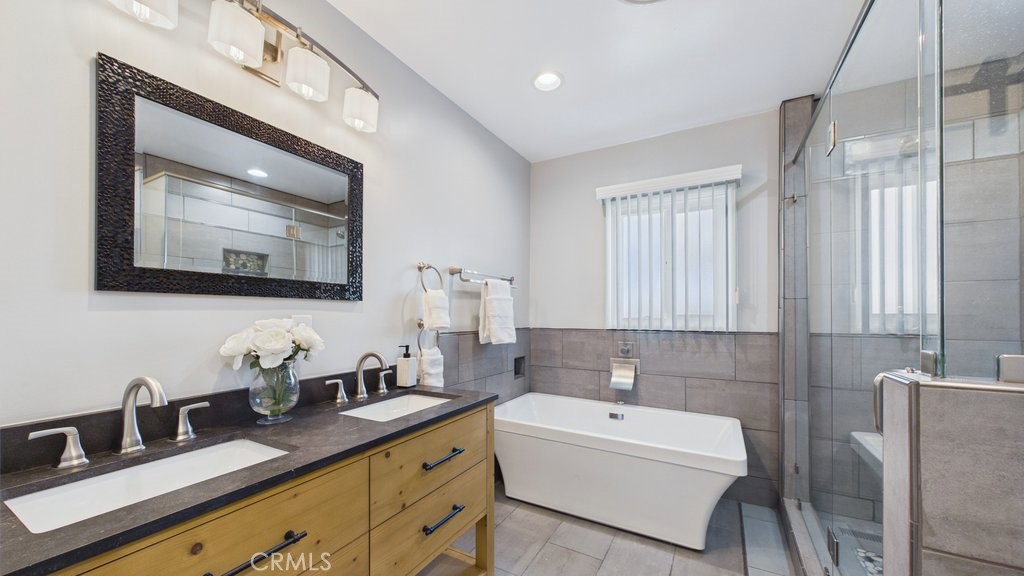
Bathroom with a double-sink wood vanity, freestanding tub, and glass-enclosed shower.
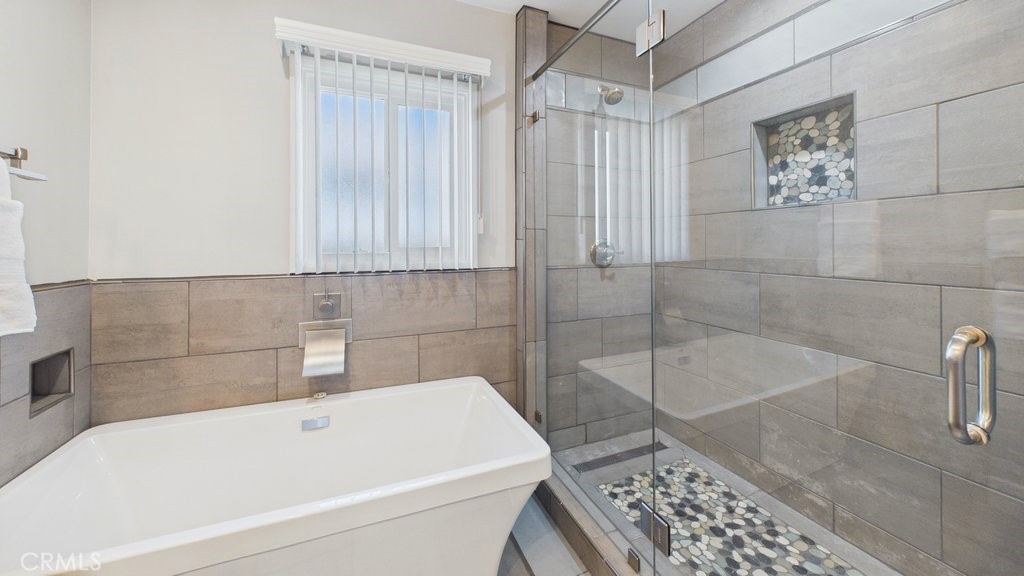
Bathroom with a freestanding tub and glass-enclosed shower with pebble tile.
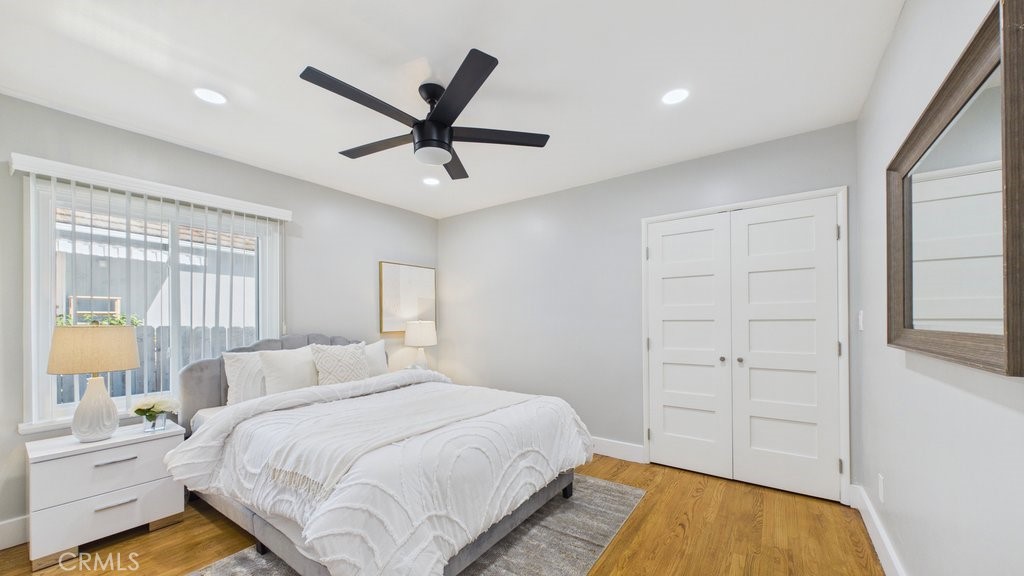
Staged bedroom with a white bed, sliding glass doors, and a black ceiling fan.
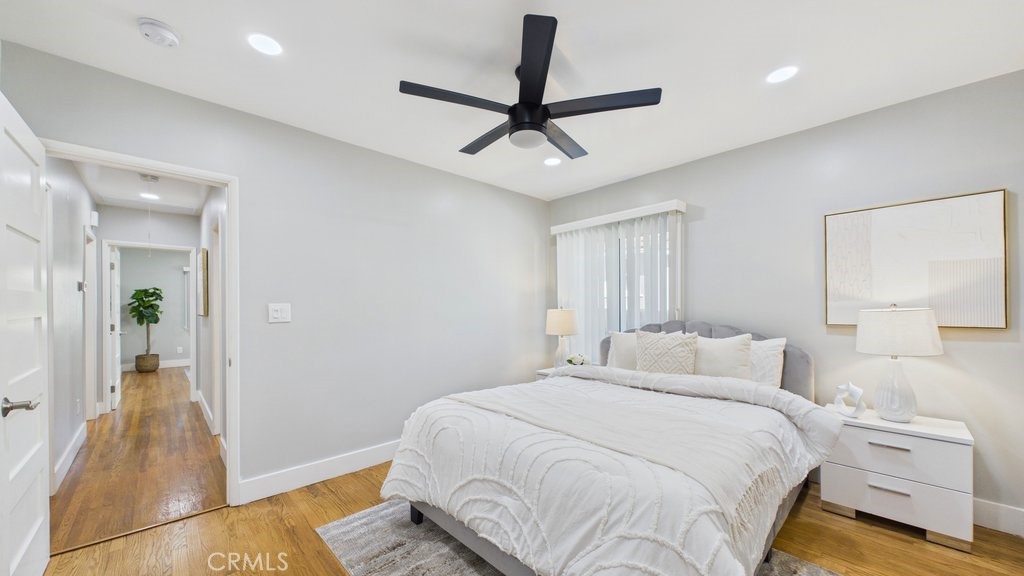
Staged bedroom with a white bed, black ceiling fan, and hardwood floors.
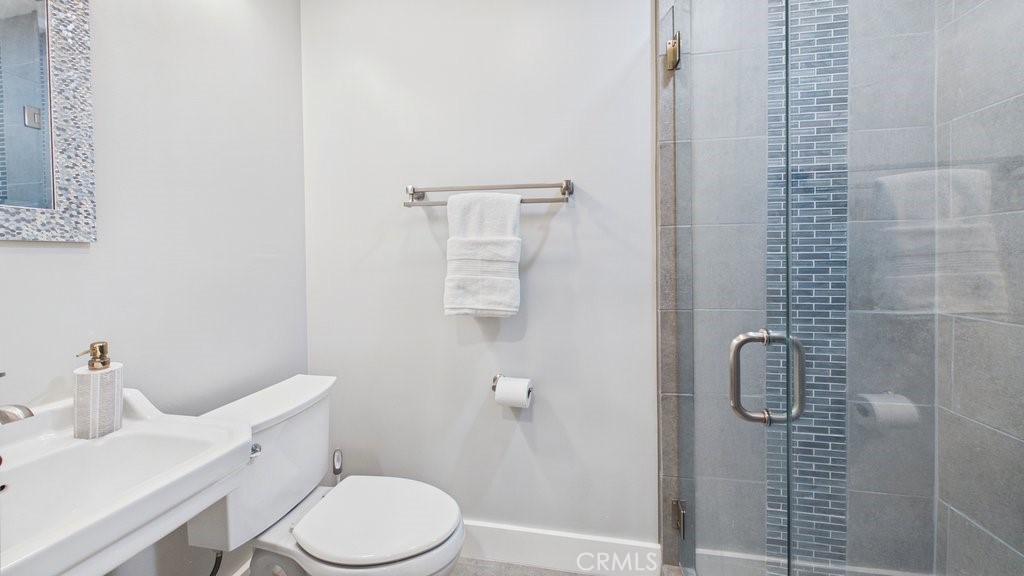
Bathroom with a glass-enclosed shower, gray tile, and white vanity and toilet.
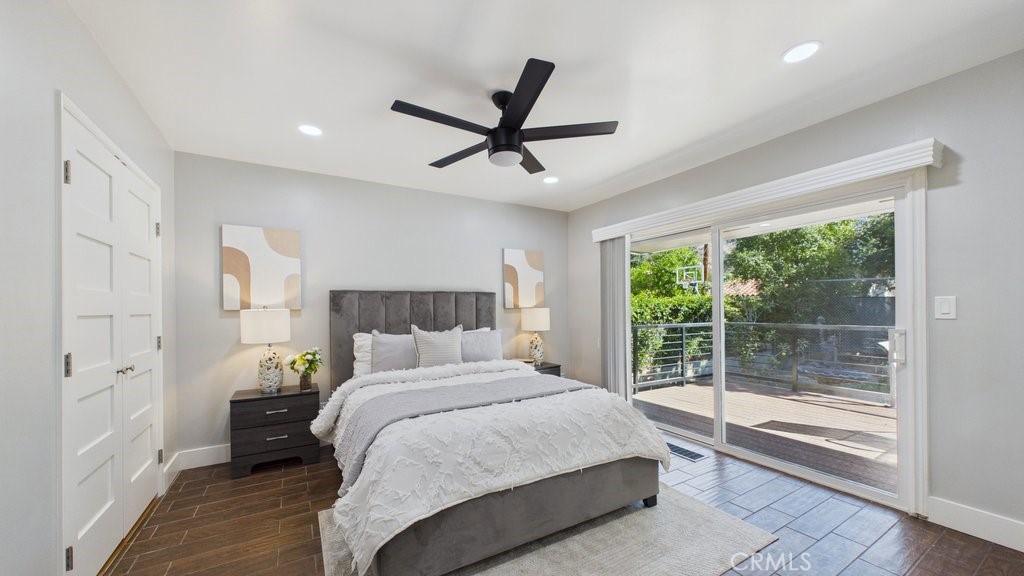
Staged bedroom with a gray upholstered bed and sliding doors opening onto a deck.
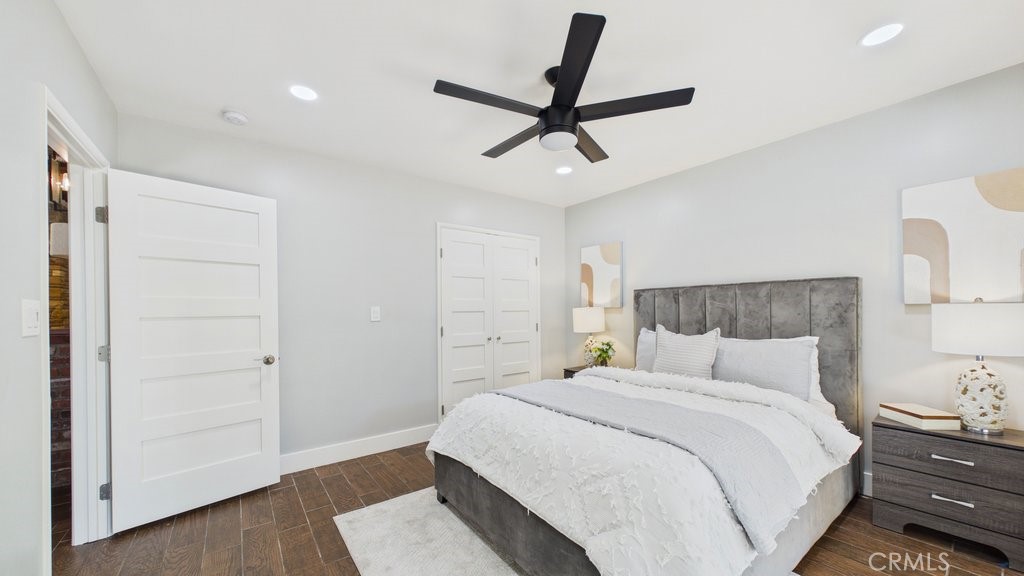
Staged bedroom with a gray upholstered bed, white bedding, and dark wood flooring.
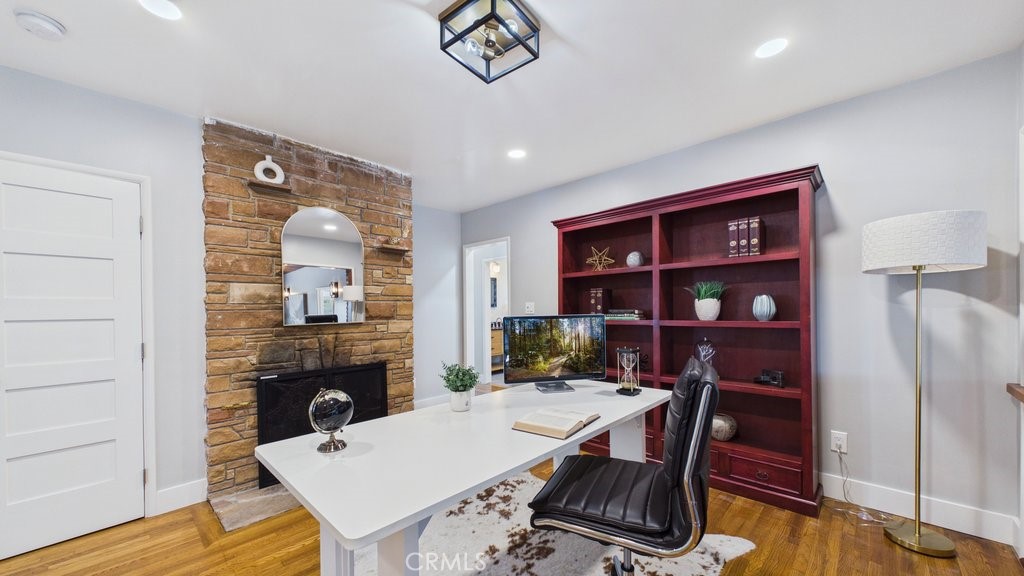
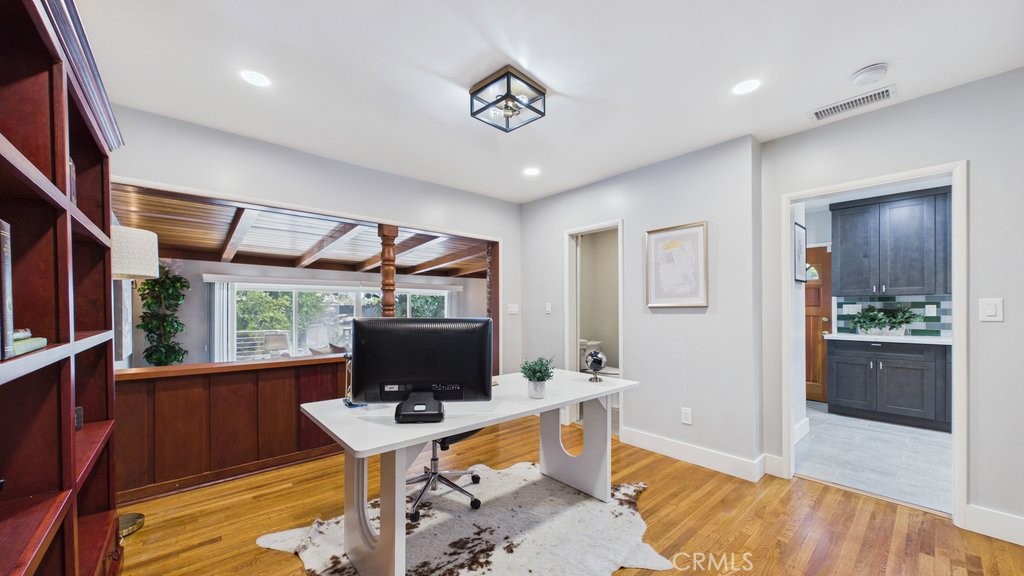
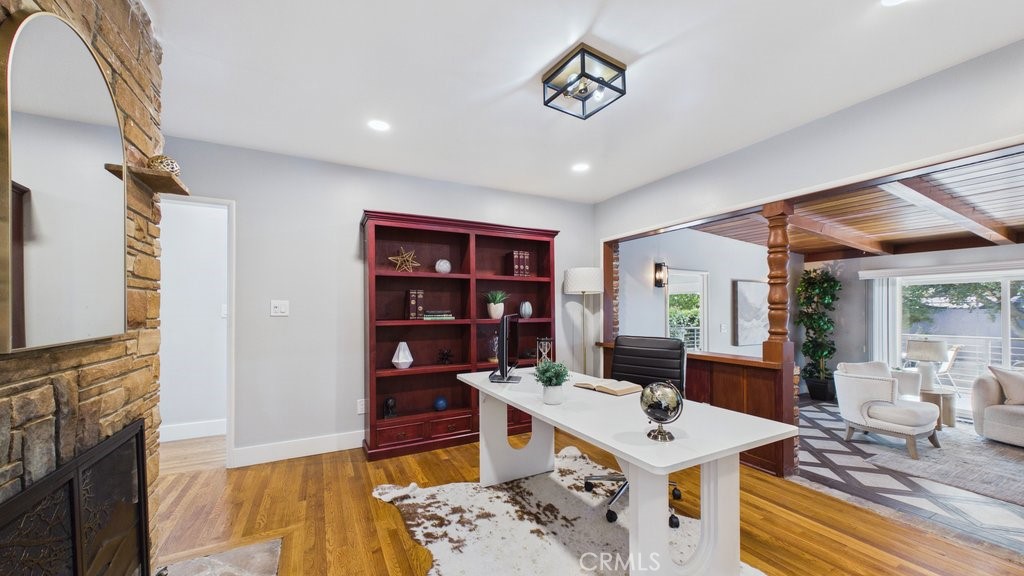
Home office with a stone fireplace, burgundy built-in shelves, and a white desk.
Home office with a white desk, dark wood built-ins, and hardwood floors.
Home office with a white desk, red bookcase, and stone fireplace.
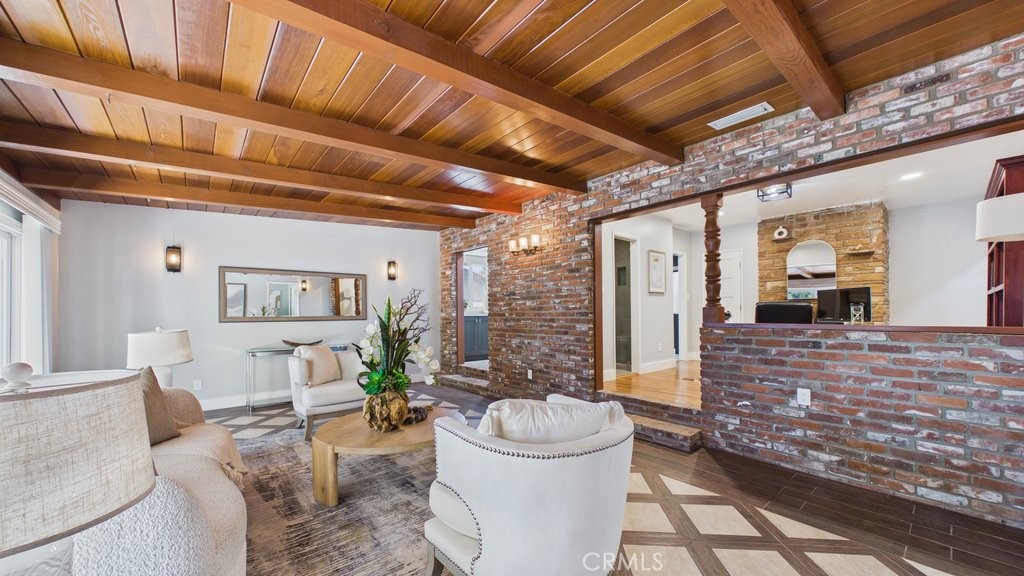
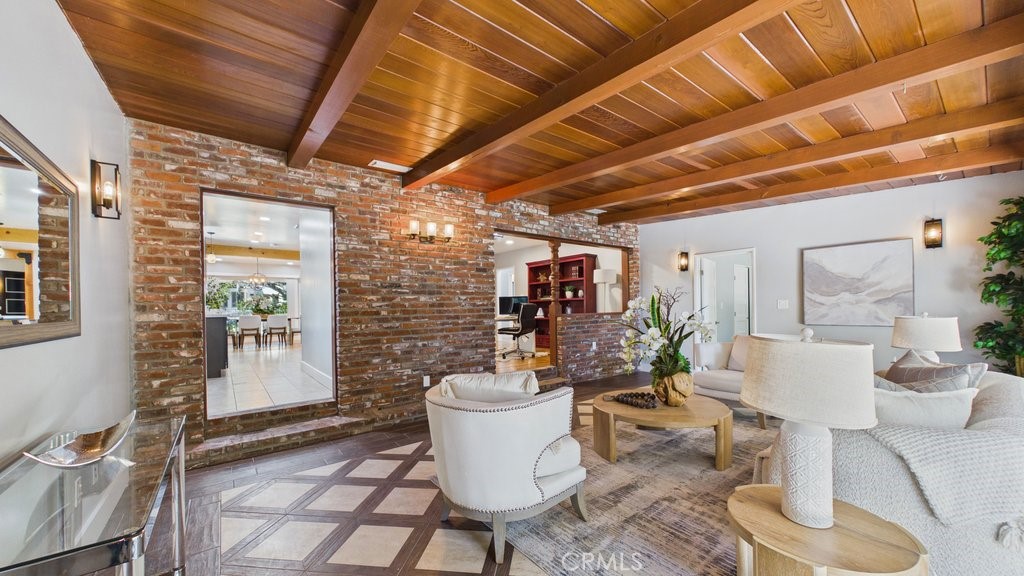
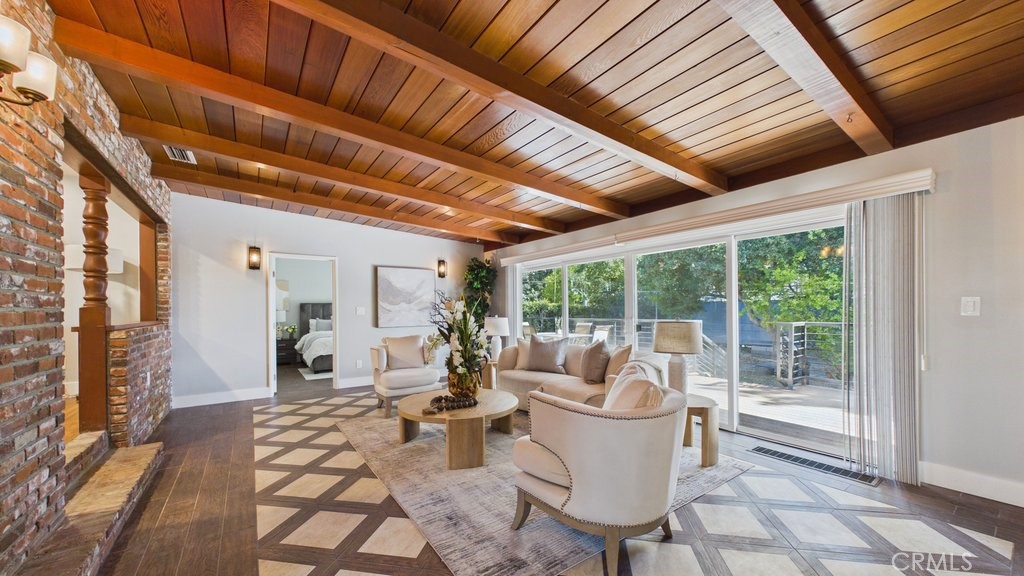
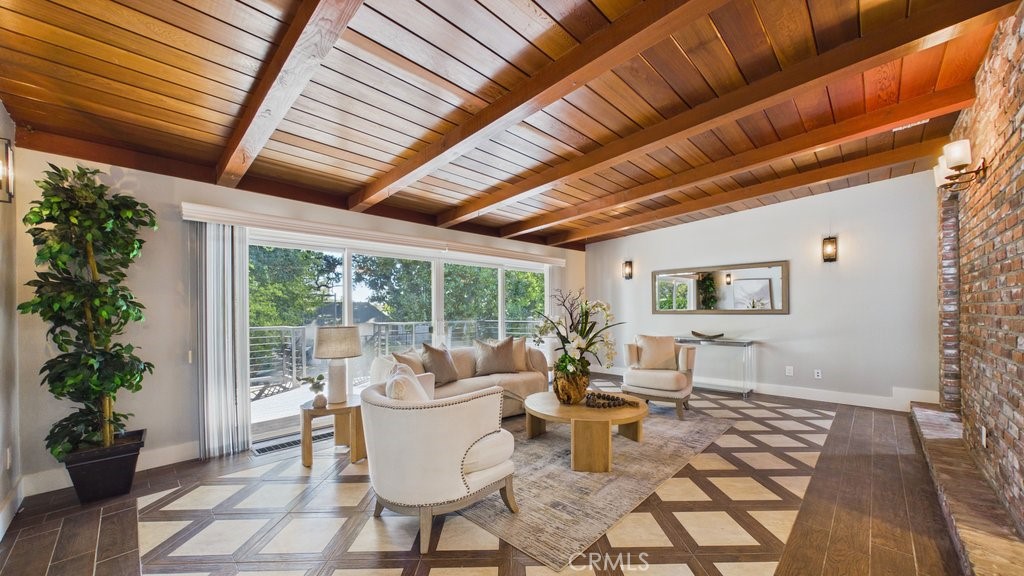
Living room with exposed wood-beam ceiling, brick walls, and white seating.
Living room with a wood-beamed ceiling, exposed brick walls, and white furnishings.
Living room with exposed wood-beam ceiling, brick fireplace, and wide glass doors.
Living room with exposed wood-beam ceiling, geometric tile floor, and sliding doors to a patio.
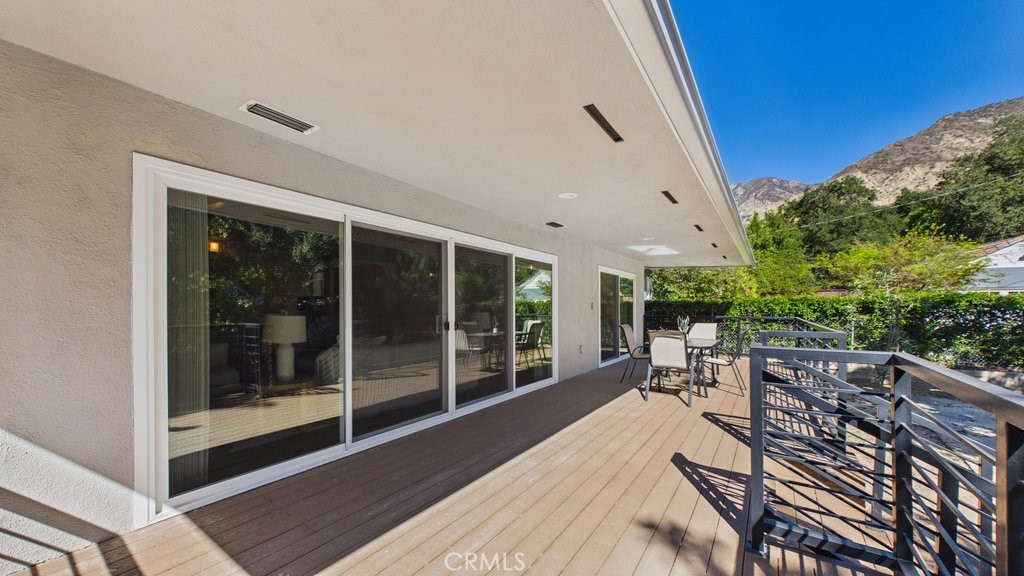
Wood deck with outdoor dining set, sliding glass doors, and mountain views.
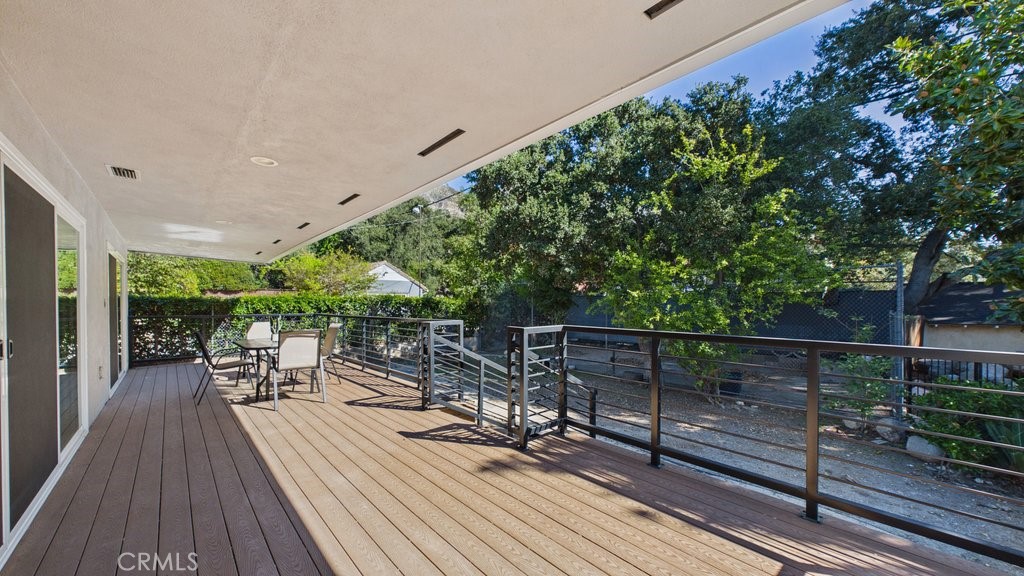
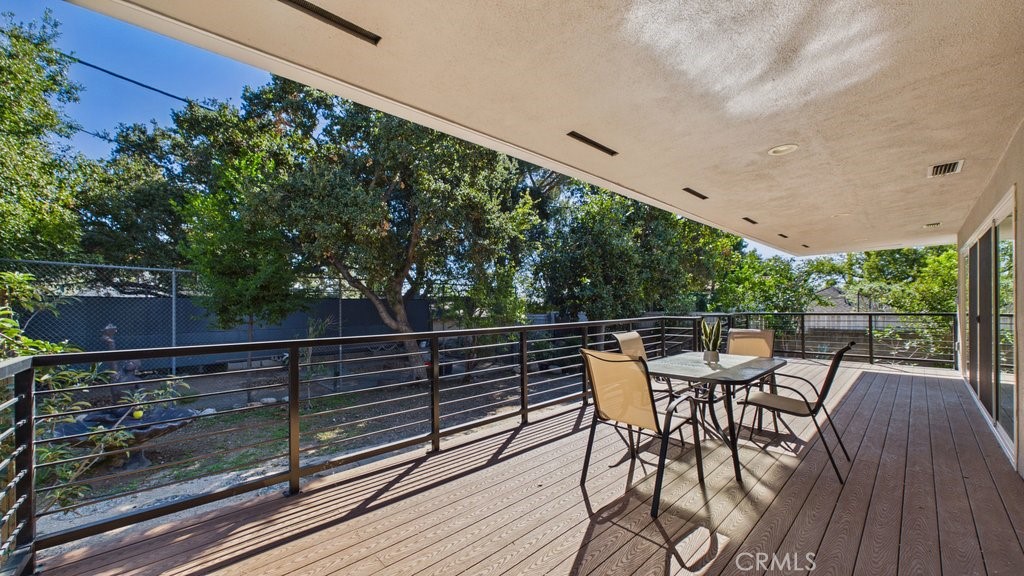
Covered deck with an outdoor dining set and metal railings overlooking trees.
Covered deck with outdoor dining table, metal railings, and leafy trees beyond.
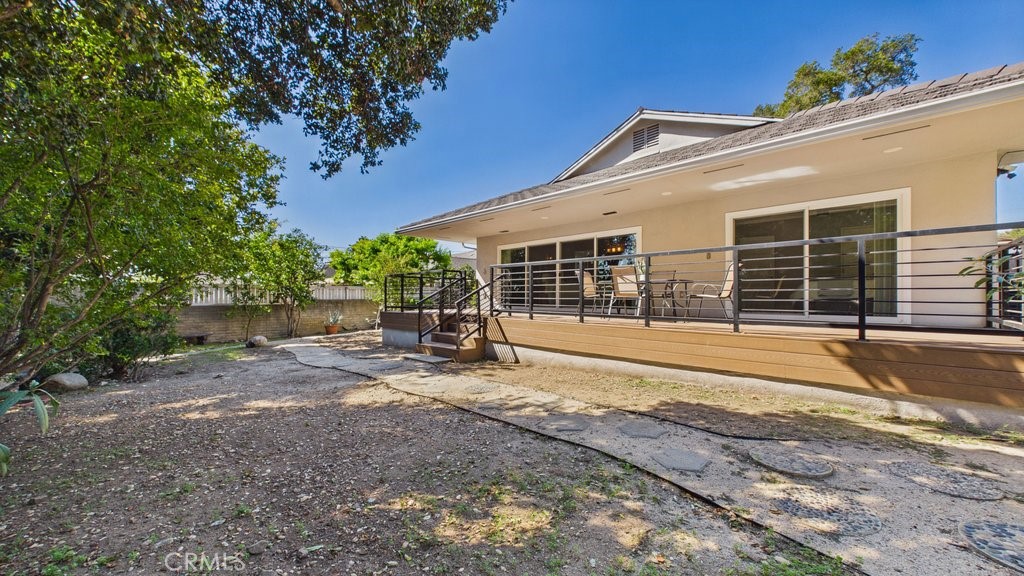
Rear exterior with a raised deck, metal railing, and shaded yard.
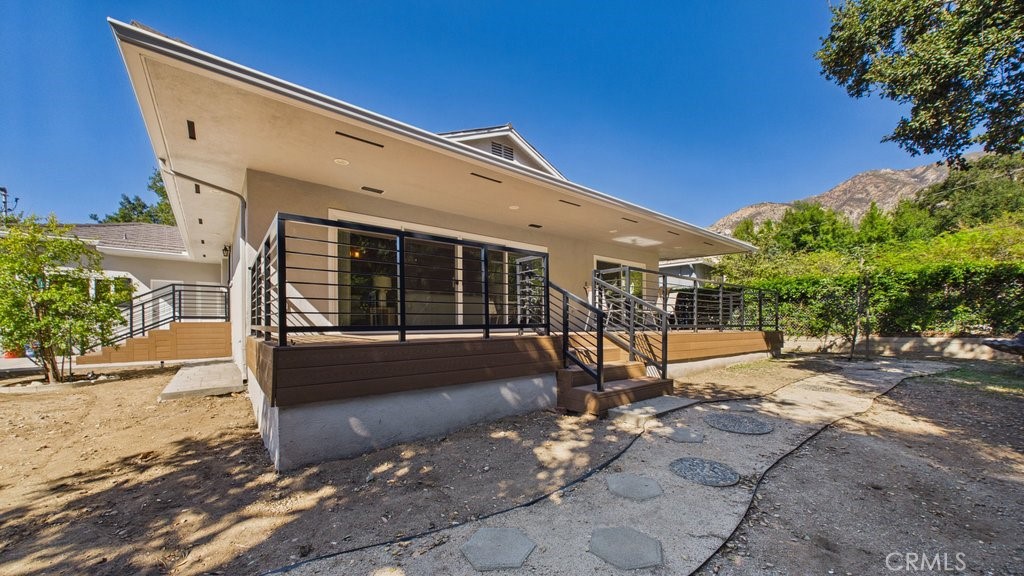
Modern home with a broad covered deck, black railings, and a hillside beyond.
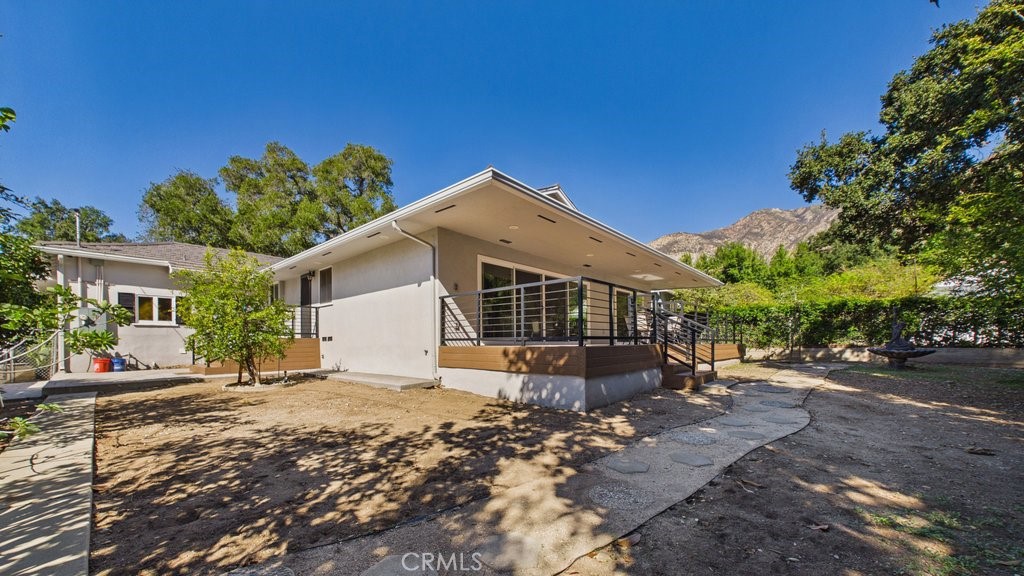
Single-story home with a raised deck and mountain backdrop.
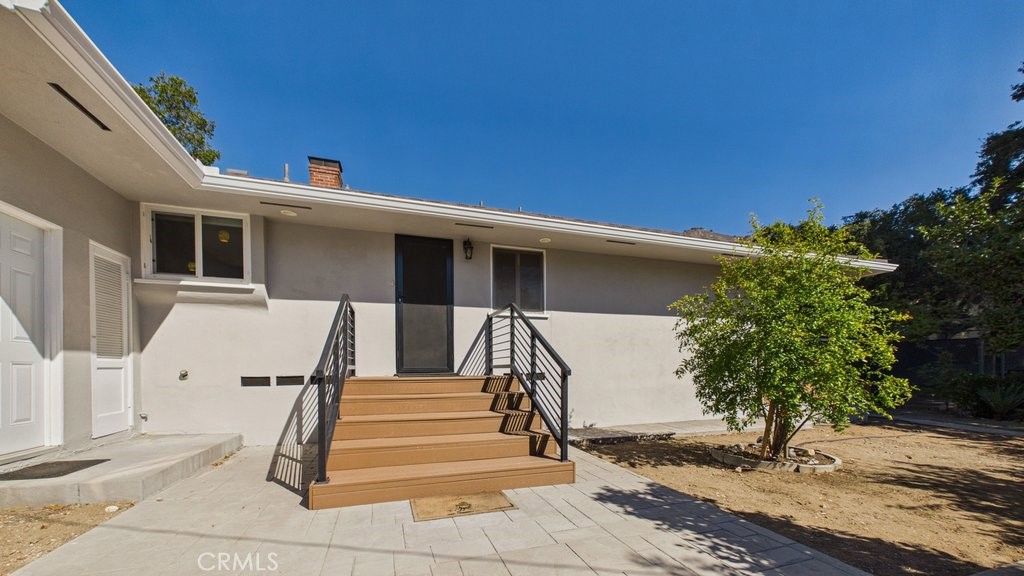
Single-story gray home with raised wooden entry steps and a paved front courtyard.
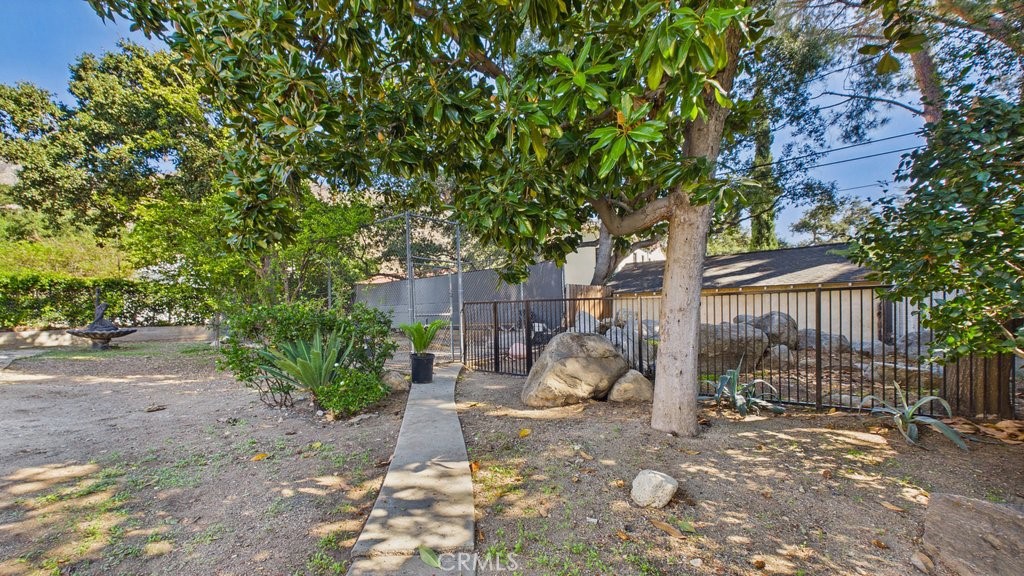
Shaded backyard with a concrete path, mature trees, rocks, and a fenced area.
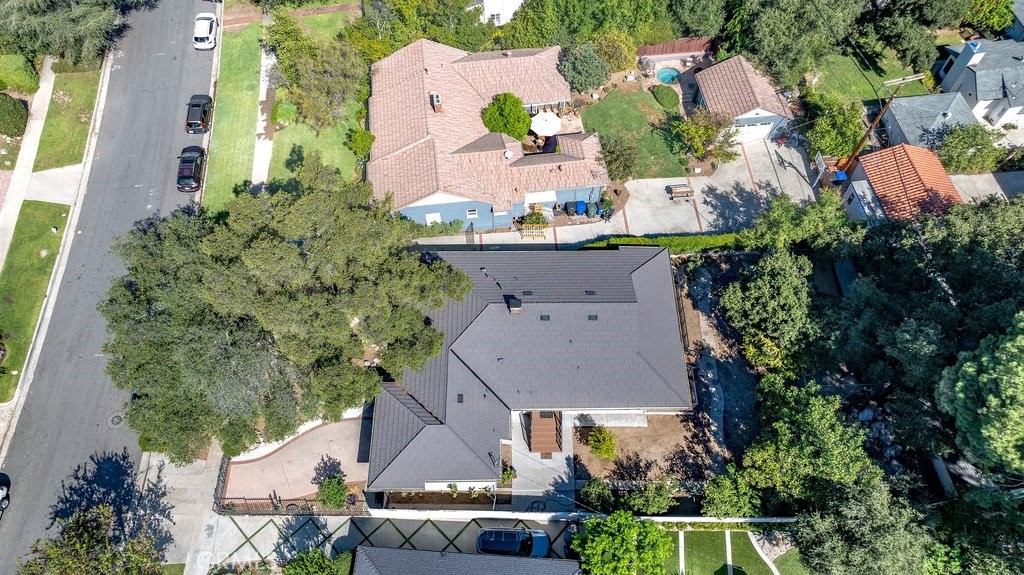
Aerial view of 2120 Roosevelt, showing its dark roof, tree-lined lot, and street frontage.
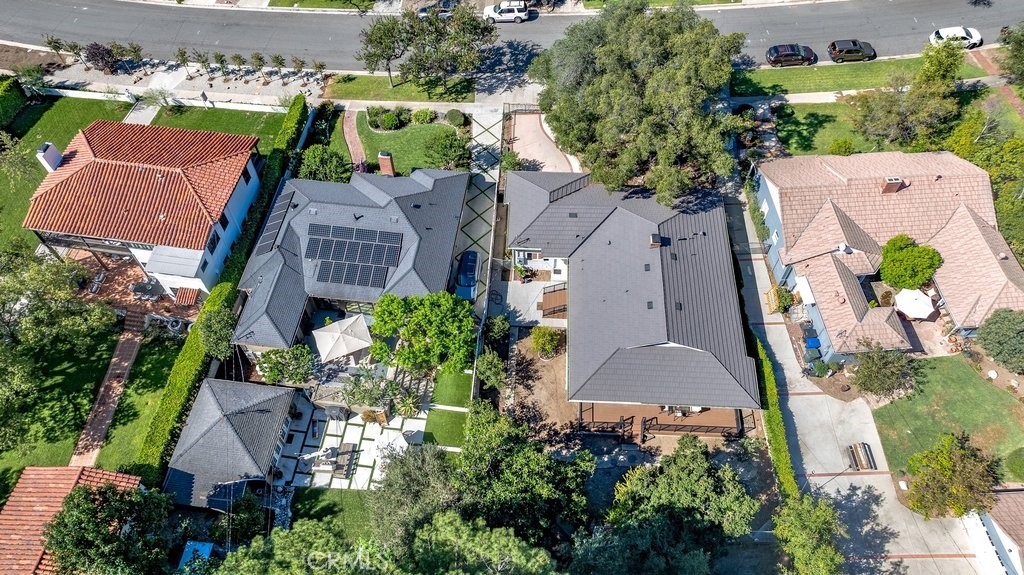
Aerial view of the home at 2120 Roosevelt, showing its gray roof and solar panels.
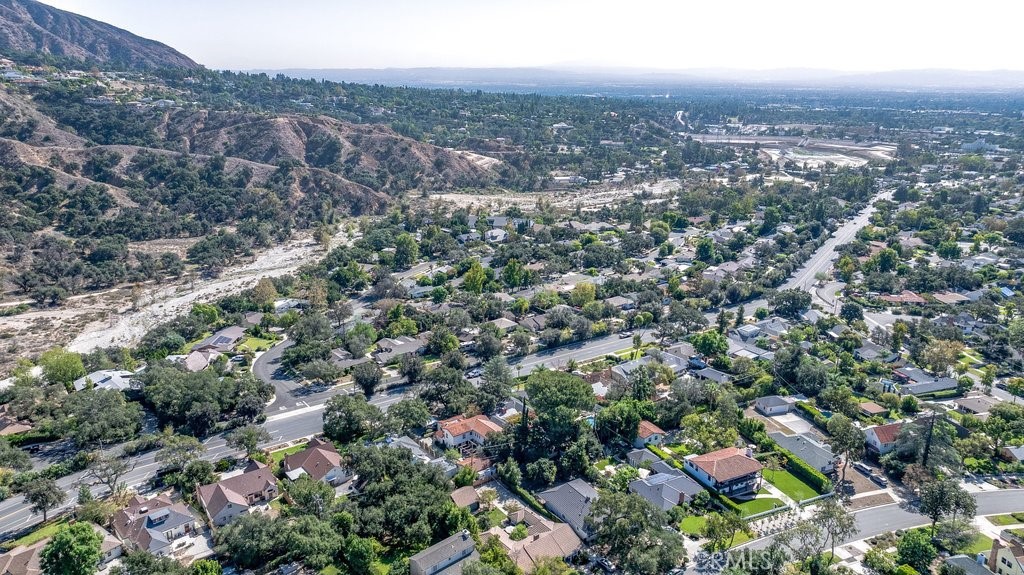
Aerial view of a residential neighborhood below rugged hills, with tree-lined streets and homes.
SEE ALL PHOTOS
Single-story California home with a large oak tree, rock landscaping, and a lit front entrance at dusk.
Single-story home with an attached garage beneath a large oak tree, with mountains in the background.
Single-story home with a wide driveway, double garage, and mature shade trees.
Single-story home behind a wrought-iron gate, shaded by a large tree with mountains beyond.
Aerial view of a single-story home with a broad gray roof, two-car garage, and landscaped driveway.
Open living room with brick fireplace, white furnishings, exposed wood beams, and adjoining kitchen and dining area.
Living room with a white sofa, brick fireplace, wood flooring, and an exposed timber beam beside the kitchen.
Open-plan living room with white furnishings, hardwood floors, and a large window overlooking trees.
Living room with a brick fireplace, hardwood floors, and an open breakfast bar and dining area.
Dining room with a wood table, upholstered chairs, and sliding doors to a patio.
Bedroom with a white upholstered bed, hardwood floors, and two large windows.
Bright staged bedroom with a white upholstered bed, ceiling fan, and hardwood floors.
Bathroom with a double-sink wood vanity, freestanding tub, and glass-enclosed shower.
Bathroom with a freestanding tub and glass-enclosed shower with pebble tile.
Staged bedroom with a white bed, sliding glass doors, and a black ceiling fan.
Staged bedroom with a white bed, black ceiling fan, and hardwood floors.
Bathroom with a glass-enclosed shower, gray tile, and white vanity and toilet.
Staged bedroom with a gray upholstered bed and sliding doors opening onto a deck.
Staged bedroom with a gray upholstered bed, white bedding, and dark wood flooring.
Home office with a stone fireplace, burgundy built-in shelves, and a white desk.
Home office with a white desk, dark wood built-ins, and hardwood floors.
Home office with a white desk, red bookcase, and stone fireplace.
Living room with exposed wood-beam ceiling, brick walls, and white seating.
Living room with a wood-beamed ceiling, exposed brick walls, and white furnishings.
Living room with exposed wood-beam ceiling, brick fireplace, and wide glass doors.
Living room with exposed wood-beam ceiling, geometric tile floor, and sliding doors to a patio.
Wood deck with outdoor dining set, sliding glass doors, and mountain views.
Covered deck with an outdoor dining set and metal railings overlooking trees.
Covered deck with outdoor dining table, metal railings, and leafy trees beyond.
Rear exterior with a raised deck, metal railing, and shaded yard.
Modern home with a broad covered deck, black railings, and a hillside beyond.
Single-story home with a raised deck and mountain backdrop.
Single-story gray home with raised wooden entry steps and a paved front courtyard.
Shaded backyard with a concrete path, mature trees, rocks, and a fenced area.
Aerial view of 2120 Roosevelt, showing its dark roof, tree-lined lot, and street frontage.
Aerial view of the home at 2120 Roosevelt, showing its gray roof and solar panels.
Aerial view of a residential neighborhood below rugged hills, with tree-lined streets and homes.
Listed by Luther Tsinoglou CA DRE# 01135433 with Compass 626-695-8650
For Sale

2120 Roosevelt

2120 Roosevelt, Altadena, CA 91001

$1,498,000
Thoughtfully updated with inviting living spaces, this three-bedroom, two-bath Altadena home offers approximately 1,823 square feet on a spacious 10,109-square-foot lot. The front entry opens to a welcoming living room with a fireplace, hardwood floors, and a dining area accented by warm wood details. Just steps away, the recently updated kitchen features new cabinetry, new countertops, a colorful tile backsplash, and newer appliances. Two bedrooms occupy the north side of the home, along with a beautifully updated full bathroom featuring double sinks, a freestanding soaking tub, and an oversized custom walk-in shower. A separate den with its own fireplace provides another comfortable gathering space, with a second updated three-quarter bathroom located off the den. A few steps down, the large family room offers convenient access from the kitchen and opens through sliding glass doors to the expansive rear deck. The third bedroom, also on this level, features its own sliding glass doors leading directly onto the deck. Extending the living space outdoors, the spacious deck offers ample room for dining, lounging, and entertaining. Sleek metal railings, a broad roof overhang, and views of the San Gabriel Mountains create an inviting setting for morning coffee or relaxed evenings with friends. Steps lead to the generous backyard, featuring a junior-sized tennis court and ample additional space for gardening, recreation, or creating your own outdoor retreat. Additional highlights include recessed lighting, hardwood and ceramic tile flooring, updated windows, newer HVAC, updated electrical and copper plumbing, a brand-new roof, and a tankless water heater. A two-car garage with a new garage door and laundry hookups completes this versatile home.

3
beds

2
baths

1,823 Sq.Ft. LIVING AREA

10,113 Sq.Ft. lot

Luther Tsinoglou

Luther Tsinoglou

Features & Amenities

Interior

  • total bedrooms3
  • Total bathrooms2
  • full bathroom1
  • three quarter bathroom1
  • Laundry room Washer Hookup, Gas Dryer Hookup, In Garage
  • Flooring Tile, Wood
  • Fireplace Den, Family Room, Gas
  • APPLIANCES Dishwasher, Free-Standing Range, Gas Range, Gas Water Heater, High Efficiency Water Heater, Refrigerator, Tankless Water Heater
  • other interior Features Ceiling Fan(s), Separate/Formal Dining Room, Living Room Deck Attached, Open Floorplan, Pull Down Attic Stairs, Quartz Counters, All Bedrooms Down, Bedroom on Main Level, Galley Kitchen

Area & Lot

  • Status For Sale
  • Living Area1,823 Sq.Ft.
  • Lot Area10,113 Sq.Ft.
  • MLS® IDAR26226680
  • TypeResidential
  • YEAR BUILT1948
  • NeighborhoodAltadena
  • Architecture StylesContemporary
  • View DescriptionMountain(s), Neighborhood
  • School DistrictPasadena Unified

Exterior

  • STORIES1
  • Garage Space2.0
  • water SourceOther
  • utilitiesElectricity Connected, Natural Gas Connected, Sewer Connected, Water Connected
  • PoolNone
  • roofSee Remarks
  • lot featuresCorners Marked, Front Yard, Gentle Sloping, Rectangular Lot, Yard
  • parkingDoor-Multi, Garage Faces Front, Garage, Gated
  • HEAT TYPECentral
  • AIR CONDITIONINGCentral Air
  • sewerPublic Sewer
  • security FeaturesCarbon Monoxide Detector(s), Smoke Detector(s)

Financial

  • Sales Price$1,498,000
Single-story home with an attached garage beneath a large oak tree, with mountains in the background.

Schedule a Showing

I would love to show you my beautiful property. Please select your preferred date and time below. I will be in touch shortly to confirm your appointment.

Schedule a Showing

I would love to show you my beautiful property. Please select your preferred date and time below. I will be in touch shortly to confirm your appointment.

Thank you for your interest in 2120 Roosevelt, Altadena, CA 91001. We are reviewing your request and will be in touch shortly!

Mortgage Calculator

Estimate your monthly mortgage payment, including the principal and interest, property taxes, and HOA. Adjust the values to generate a more accurate rate.

All estimates are provided for informational purposes only. Actual amounts may vary.
$0,000 Your Payment 20 15 65
$0,000 Your Payment

Altadena

Located about 14 miles from Downtown L.A. and directly north of Pasadena.

Explore

Work With Luther

Get assistance in determining current property value, crafting a competitive offer, writing and negotiating a contract, and much more. Contact me today.

Follow Me on Instagram